


Scullion Architects Designs the Vavasour House in Dublin
Amy Duong — August 3, 2023 — Art & Design
References: scullion.ie & dezeen

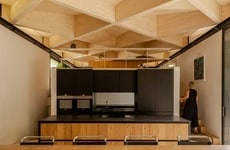
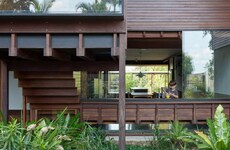

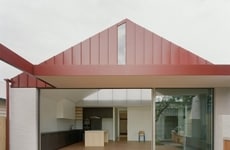

Irish design studio Scullion Architects is the mind behind the Vavasour House, which is inspired by a public square nearby. The home is defined by its brick build and timber-clad extension, found right by the city's Vavasour Square. The home is a renovated building with a one-story design and the aforementioned clad extension is at the rear of the home. It hosts a block of bedrooms and the addition includes living areas.
Studio director Declan Scullion speaks about the design to Dezeen, stating "This is a project that is, at its heart, about framing space, emphasis and exclusion. The real inspiration is Vavasour Square itself, and how the marking of an open space with a square gives heightened presence to the space marked within that geometry. In short, we wanted to make the courtyard garden a sanctuary."
Image Credit: Scullion Architects
Studio director Declan Scullion speaks about the design to Dezeen, stating "This is a project that is, at its heart, about framing space, emphasis and exclusion. The real inspiration is Vavasour Square itself, and how the marking of an open space with a square gives heightened presence to the space marked within that geometry. In short, we wanted to make the courtyard garden a sanctuary."
Image Credit: Scullion Architects
Trend Themes
-
Timber-clad Extensions — The Vavasour House showcases a timber-clad extension that adds a unique touch to the brick build, creating a trend for integrating different materials in home design.
-
Renovated Buildings — The Vavasour House is a prime example of the trend of repurposing and renovating existing structures, offering business professionals the opportunity to find new ways to transform old buildings.
-
Courtyard Gardens — The focus on creating a sanctuary-like courtyard garden in the Vavasour House highlights the trend of incorporating calming outdoor spaces into modern home designs, presenting opportunities for landscape architects and garden designers.
Industry Implications
-
Architecture and Design — The Vavasour House demonstrates innovative techniques and ideas that can be applied in the architecture and design industry, encouraging professionals to explore new possibilities.
-
Construction — The integration of different materials and the renovation aspect of the Vavasour House indicates disruptive opportunities for the construction industry to experiment with sustainable and cost-effective building methods.
-
Real Estate — The incorporation of courtyard gardens in home designs, as seen in the Vavasour House, presents a potential selling point for real estate developers and agents to attract buyers seeking tranquil outdoor spaces.
3.5
Score
Popularity
Activity
Freshness