




The Apex is a Park Model Tiny Home for Permanent Living
Amy Duong — July 14, 2026 — Art & Design
References: rovertinyhomes
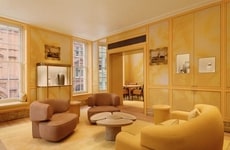
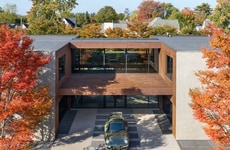
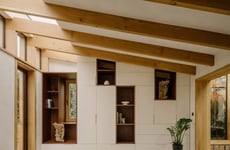
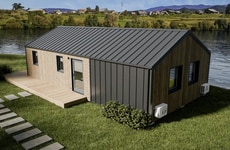
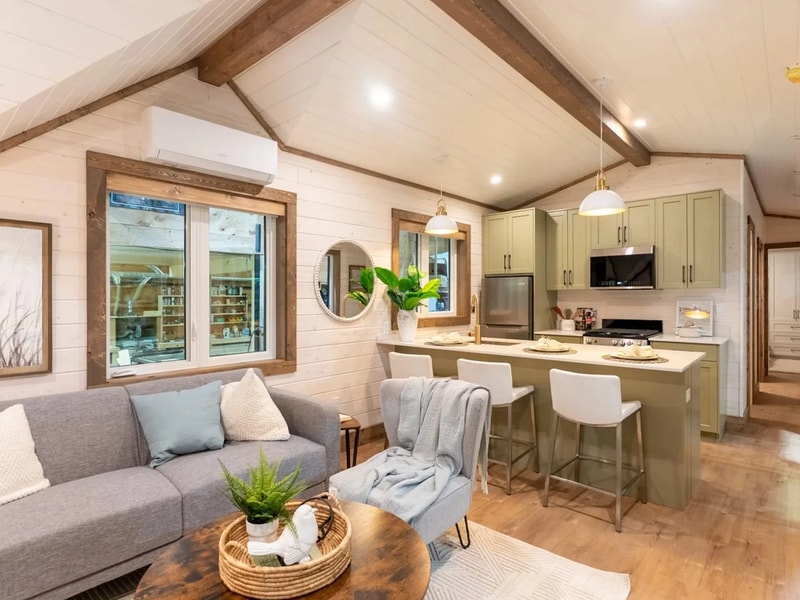
The Apex was developed by Rover Tiny Homes as a park model residence designed for long-term placement rather than regular transport. Measuring 492 square feet with an additional 80-square-foot loft, the home combines engineered wood cladding, dark cedar shingles, and a Prolok metal roof with a vaulted interior finished in tongue-and-groove pine and reclaimed barn wood trim. Double glass doors and large A-frame windows maximize natural light, while a fireplace, mini-split system, and insulated walls and floors rated up to R24 and R31 support year-round comfort.
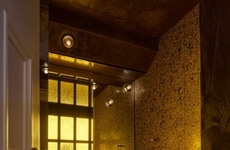
The home includes a kitchen with quartz countertops, custom slow-close cabinetry, a four-burner propane cooktop, dishwasher, refrigerator-freezer, and a breakfast bar for three. A separate mud room with its own exterior entrance connects to a bathroom equipped with a full bathtub, vanity, and stacked washer-dryer.
Image Credit: Rover Tiny Homes
The home includes a kitchen with quartz countertops, custom slow-close cabinetry, a four-burner propane cooktop, dishwasher, refrigerator-freezer, and a breakfast bar for three. A separate mud room with its own exterior entrance connects to a bathroom equipped with a full bathtub, vanity, and stacked washer-dryer.
Image Credit: Rover Tiny Homes
Interest in apartment-style park-model tiny homes
Helps decide what small-home features to cover and what products/services readers may consider in the next 1–2 weeks (touring, requesting quotes, or planning a purchase).
1 / 3
When was the last time you looked into buying a small home (tiny/park model/ADU)?
2 / 3
If shopping for a small home, how likely are you to tour one in the near future?
3 / 3
Which feature would you prioritize most in a small home?
Trend Themes
-
Permanent Tiny Living — Park model homes designed for long-term placement create openings for compact residences that deliver the comforts of traditional housing in a smaller footprint.
-
Cabin-style Modernization — Blending rustic materials with contemporary layouts points to demand for small dwellings that feel both design-forward and nature-connected.
-
Year-round Micro-homes — High insulation values, efficient heating, and full-size amenities make compact homes more viable for cold climates and extended occupancy.
Industry Implications
-
Modular Housing — Factory-built residential formats can evolve beyond temporary use cases into durable, code-conscious alternatives for permanent living.
-
Outdoor Hospitality — Campgrounds, resorts, and retreat operators may benefit from premium park model cabins that bridge guest lodging and residential comfort.
-
Residential Construction — Smaller turnkey homes with upgraded finishes highlight new market space between conventional houses, cabins, and accessory dwelling units.
9.9
Score
Popularity
Activity
Freshness