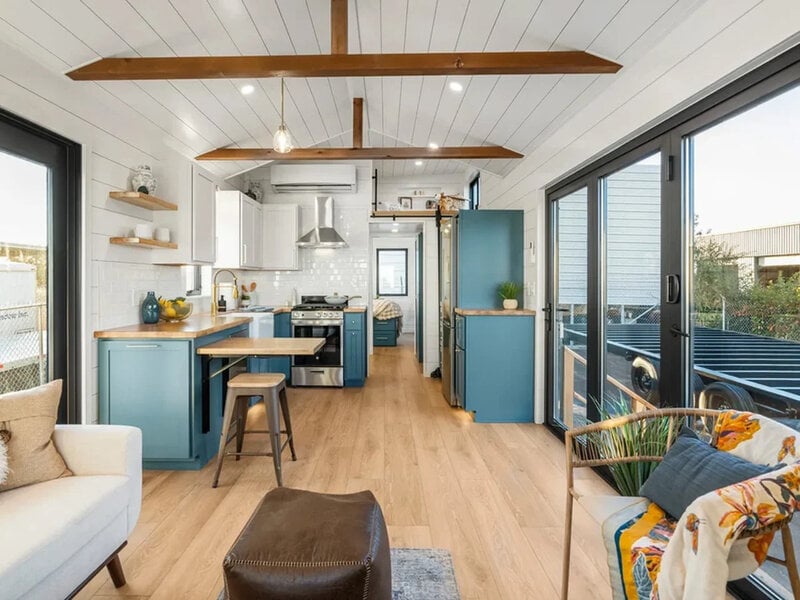



JT Collective's Summit Is A 400-Square-Foot Tiny Home
Edited by Adam Harrie — September 17, 2026 — Art & Design
This article was written with the assistance of AI.
References: yankodesign
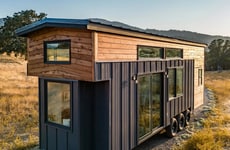
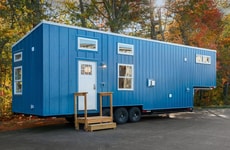
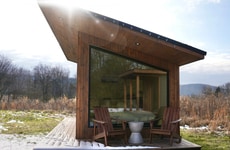
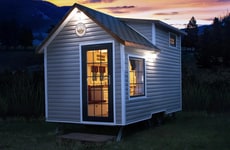
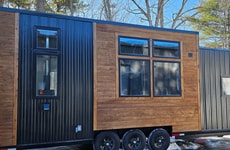
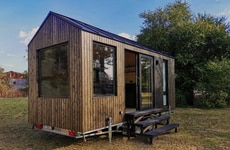
JT Collective has constructed The Summit as a 37-foot tiny home on wheels built on a quad-axle trailer. The family-owned California builder packs 400 square feet into the flagship model, pairing wood with dark metal paneling for a restrained, rugged look.
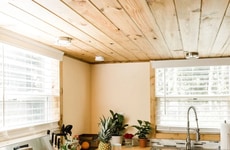
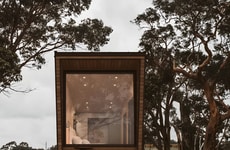
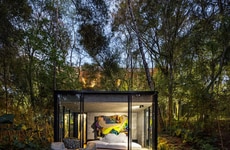
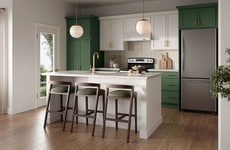
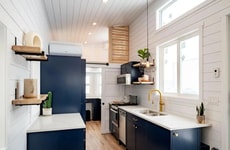
Inside, the layout prioritizes livability. Large trifold glass doors open the living room to the outdoors, while dual-pane, fully tempered windows bring in light. The kitchen includes a stove, hood vent, refrigerator, and washer-dryer connections, and the bedroom adds a dedicated closet.
The bathroom goes a step further with a double vanity, which gives the home a more practical feel for everyday use. Starting at $179,000, the Summit targets buyers who want tiny-home efficiency without sacrificing basic comfort. It fits a clear trend toward compact spaces that still read as fully furnished homes, not pared-back cabins.
Image Credit: Yanko Design - Modern Industrial Design News
Inside, the layout prioritizes livability. Large trifold glass doors open the living room to the outdoors, while dual-pane, fully tempered windows bring in light. The kitchen includes a stove, hood vent, refrigerator, and washer-dryer connections, and the bedroom adds a dedicated closet.
The bathroom goes a step further with a double vanity, which gives the home a more practical feel for everyday use. Starting at $179,000, the Summit targets buyers who want tiny-home efficiency without sacrificing basic comfort. It fits a clear trend toward compact spaces that still read as fully furnished homes, not pared-back cabins.
Image Credit: Yanko Design - Modern Industrial Design News
Trend Themes
-
Rugged Tiny Living — Compact homes with durable exterior styling are creating space for premium mobile dwellings that blend minimalist footprints with residential-grade comfort.
-
Full-comfort Downsizing — Small-space buyers are increasingly favoring layouts with full kitchens, storage, laundry hookups, and enhanced bathrooms, signaling demand for tiny homes that function as primary residences.
-
Indoor-outdoor Compact Design — Large glass openings and light-maximizing layouts are redefining limited square footage by making compact homes feel expansive, connected, and lifestyle-oriented.
Industry Implications
-
Modular Housing — Manufacturers can differentiate through high-end, road-ready structures that combine factory-built efficiency with elevated design and practical livability.
-
Residential Real Estate — Alternative home formats are expanding the definition of attainable ownership as buyers consider smaller, mobile properties with fewer compromises than traditional starter homes.
-
Outdoor Hospitality — Resorts, retreats, and short-term rental operators are gaining new lodging possibilities through rugged tiny homes that deliver boutique comfort in compact, nature-adjacent settings.
5
Score
Popularity
Activity
Freshness