





The Redwood Tiny Home Features Exposed Timber Interiors
Amy Duong — August 3, 2026 — Art & Design
References: tinytimberhomes.net
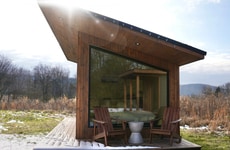
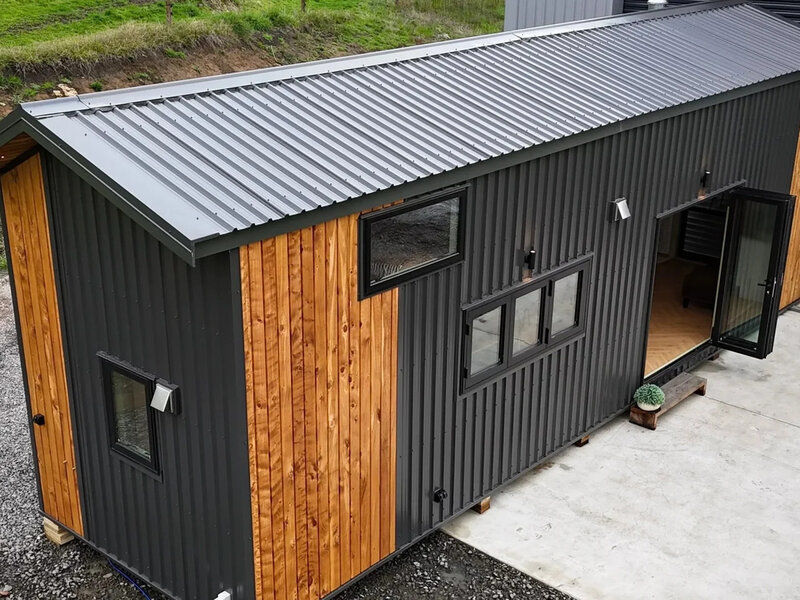
The Redwood tiny home by Tiny Timber Homes pairs a timber-clad exterior with exposed wood framing throughout its interior. Large windows introduce natural light across the living space, while the compact floor plan incorporates an open living area, a full kitchen, and a sleeping loft. The loft is accessed by a staircase that also functions as integrated storage, maximizing usable space without increasing the home's footprint.
The kitchen includes built-in cabinetry, dedicated countertop workspace, and an efficient layout designed for everyday use. Exposed structural timber remains visible throughout the interior, highlighting the home's construction and natural material palette. Clean rooflines and warm wood finishes define the exterior, giving the house a contemporary profile. The design emphasizes craftsmanship, practical storage solutions, and a compact layout that supports full-time living within a small footprint.
Image Credit: Tiny Timber Homes
The kitchen includes built-in cabinetry, dedicated countertop workspace, and an efficient layout designed for everyday use. Exposed structural timber remains visible throughout the interior, highlighting the home's construction and natural material palette. Clean rooflines and warm wood finishes define the exterior, giving the house a contemporary profile. The design emphasizes craftsmanship, practical storage solutions, and a compact layout that supports full-time living within a small footprint.
Image Credit: Tiny Timber Homes
Trend Themes
-
Exposed Timber Interiors — Visible structural woodwork is reframing compact housing as a premium design category where construction elements double as aesthetic features.
-
Storage-integrated Architecture — Multifunctional staircases, cabinetry, and built-ins are creating new value in small homes by turning transitional spaces into practical storage systems.
-
Full-time Micro Living — Compact dwellings with complete kitchens, lofted sleeping areas, and efficient layouts are expanding the market for downsized homes beyond vacation and secondary-use cases.
Industry Implications
-
Tiny Home Construction — Builders can differentiate through material-forward designs that combine small-footprint efficiency with the warmth and perceived durability of timber craftsmanship.
-
Sustainable Building Materials — Demand for natural finishes and exposed wood structures is strengthening opportunities for timber suppliers, prefab component makers, and low-impact material systems.
-
Residential Interior Design — Space-saving interiors in tiny homes are pushing designers toward integrated furniture, vertical layouts, and storage-rich features tailored to compact living.
9.4
Score
Popularity
Activity
Freshness