



Nobu Hotel Toronto Brings a Japanese-Inspired Sanctuary into Residentials
References: nobuhotels
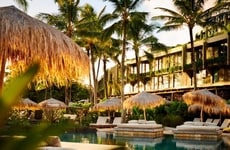
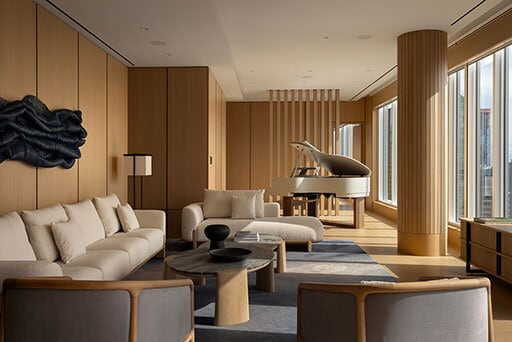
Nobu Hotel Toronto is a hospitality project designed by Studio Munge, positioned within a mixed-use development that integrates residential towers in downtown Toronto. The Nobu Hotel Toronto draws from traditional Japanese ryokan typologies, translating them into a high-rise setting through restrained material choices and spatial sequencing. Interiors use tundra grey stone, rift-cut white oak, and indigo textiles to create a muted palette, while custom metalwork and handcrafted elements reference Japanese craft traditions. A vertical opening between floors introduces natural light and weather elements into the interior, forming a central architectural feature.
The hotel includes a limited number of guestrooms arranged across upper levels, each designed with soaking tubs placed beside large windows overlooking the city. Layouts prioritize open space, walk-in closets, and minimal visual interruption, maintaining a consistent material language throughout. Public areas include a two-level restaurant and lounge, where features such as a suspended chainmail chandelier and tiled surfaces extend the design narrative across hospitality functions.
Image Credit: Nobu
The hotel includes a limited number of guestrooms arranged across upper levels, each designed with soaking tubs placed beside large windows overlooking the city. Layouts prioritize open space, walk-in closets, and minimal visual interruption, maintaining a consistent material language throughout. Public areas include a two-level restaurant and lounge, where features such as a suspended chainmail chandelier and tiled surfaces extend the design narrative across hospitality functions.
Image Credit: Nobu
AI-Driven Creator Economy Tools
Creators are adopting AI-driven tools to monetize, remix, and engage audiences with innovative, consent-driven content, enhancing creative control and revenue opportunities.
Question 1
Do you currently create any kind of content for an audience on any of the following platforms?
Select all that apply
Question 2
Have you used any AI-powered tools to create or manage content in the past 12 months?
Question 3
What impact, if any, has using AI-powered tools had on your content creation?
Select all that apply
Trend Themes
-
Urban Ryokan High-rise Integration — Reinterpretation of traditional ryokan principles in tower forms suggests lodging models that prioritize intimate wellness and contemplative spatial sequencing within dense urban fabric.
-
Biophilic Vertical Openings — Introducing vertical voids that channel natural light and weather into multi-level interiors indicates new ways to blend exterior environmental conditions with interior hospitality experiences.
-
Craft-inspired Material Minimalism — A restrained palette of stone, rift-cut wood, indigo textiles and bespoke metalwork points toward premium products that fuse artisanal detailing with pared-down modernism.
Industry Implications
-
Hospitality-residential Mixed-use — Co-located hotel and residential programs hint at hybrid ownership and service structures that blur temporary stay and permanent living offerings.
-
Luxury Hotel Design — Focus on private soaking tubs with city vistas and contemplative public spaces signals opportunities for experiential differentiation in high-end hospitality.
-
Architectural Materials Manufacturing — Demand for bespoke metalwork, handcrafted finishes and specialized stone and timber treatments implies possibilities for niche supply chains centered on artisanal fabrication at scale.
4.8
Score
Popularity
Activity
Freshness