




The Linhay Reinterprets a Traditional Somerset Agricultural Barn
Amy Duong — August 1, 2026 — Art & Design
References: charlesgillespiearchitecture & dezeen
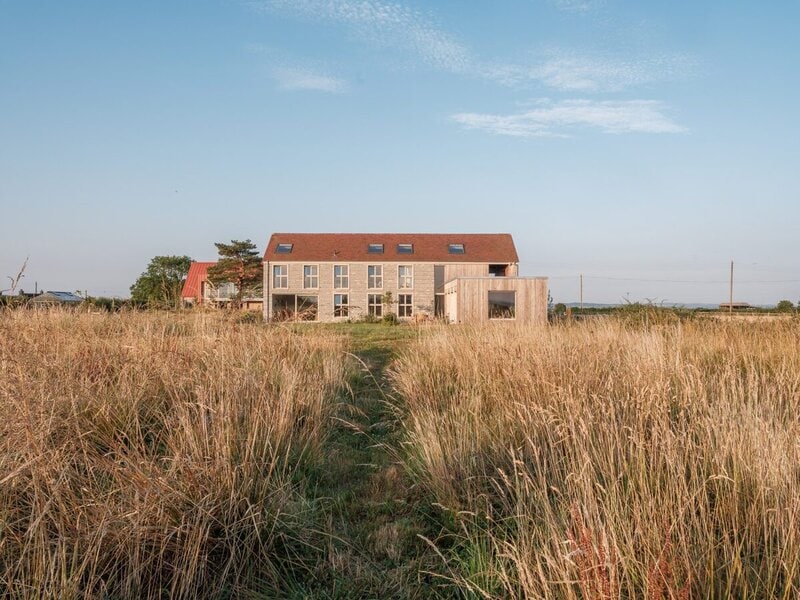
The Linhay is a family home completed by Charles Gillespie Architecture on a former farmstead in Somerset. Designed for studio founder Charles Gillespie and his family, the residence draws inspiration from the region's traditional linhay barns through a full-length precast concrete colonnade that shelters a terrace along the south-facing façade. Cylindrical columns reference the rounded supports used in historic agricultural buildings, while bird and bat boxes, bee bricks and nesting spaces are integrated throughout the structure to support local wildlife.
The two-storey house forms part of an intergenerational development alongside a second residence for Gillespie's parents. A lower wing with an intensive green roof extends into the former farmyard, complementing pale stone walls, vertical timber cladding and a pitched roof. Inside, the open-plan kitchen, dining and play area overlooks meadow planting through large glazed openings, while exposed timber beams, lime-plastered walls, polished concrete floors, cherry joinery and a pink pigmented concrete staircase define the interior.
Image Credit: Dave Watts
The two-storey house forms part of an intergenerational development alongside a second residence for Gillespie's parents. A lower wing with an intensive green roof extends into the former farmyard, complementing pale stone walls, vertical timber cladding and a pitched roof. Inside, the open-plan kitchen, dining and play area overlooks meadow planting through large glazed openings, while exposed timber beams, lime-plastered walls, polished concrete floors, cherry joinery and a pink pigmented concrete staircase define the interior.
Image Credit: Dave Watts
Trend Themes
-
Wildlife-integrated Housing — Residential architecture that embeds bird boxes, bat roosts, bee bricks and nesting cavities creates new potential for homes to function as everyday biodiversity infrastructure.
-
Heritage-led Modernism — Traditional agricultural forms reinterpreted through contemporary materials such as precast concrete and timber cladding point to fresh opportunities in regionally rooted, modern rural design.
-
Intergenerational Farmstead Living — Multi-home developments on former farm sites suggest emerging models for family living that combine privacy, shared land use and long-term rural resilience.
Industry Implications
-
Residential Architecture — Demand for homes that merge ecological features with refined contemporary design is reshaping how architects differentiate rural and suburban residential projects.
-
Sustainable Construction — Materials such as green roofs, lime plaster, timber and integrated habitat systems highlight expanding market space for construction approaches that support both low-impact living and local ecosystems.
-
Rural Real Estate — Former agricultural properties are gaining new relevance as adaptable residential assets that blend heritage character, landscape restoration and multi-generational occupancy.
3.9
Score
Popularity
Activity
Freshness