




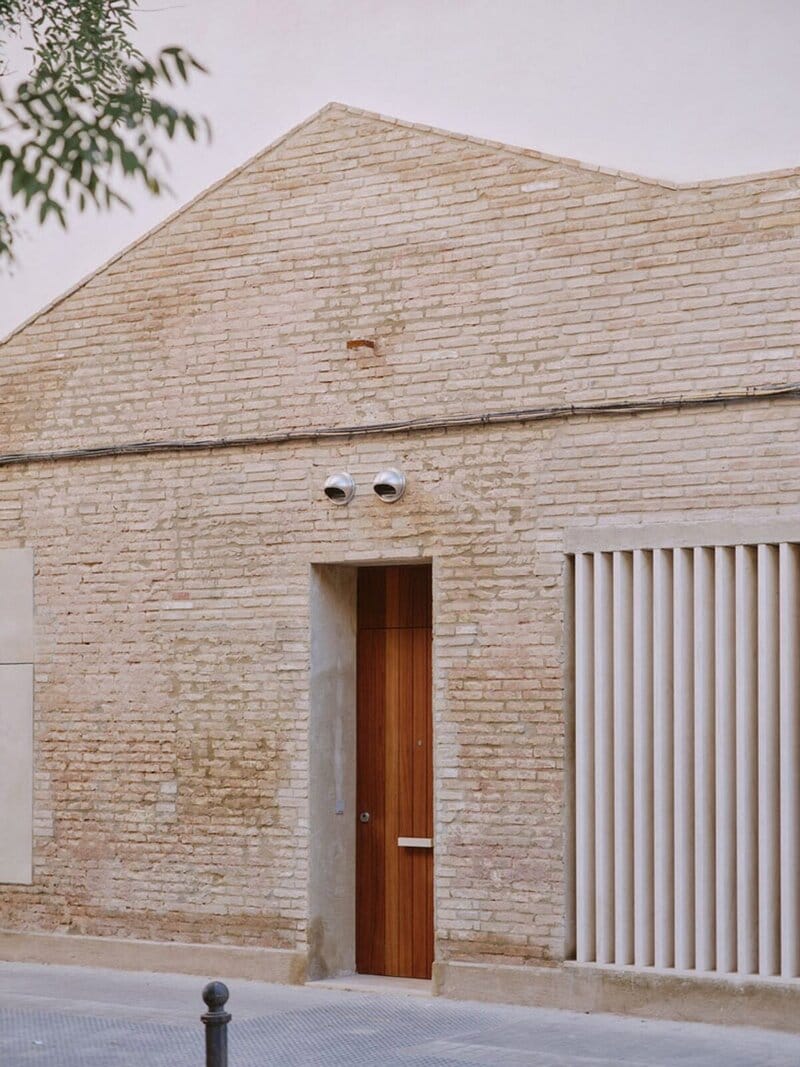



Casa Nido Inserts a Crisp White Home into an Old Brick Shell in Valencia
Casa Nido, or Nesting House, inserts a crisp white home into the shell of an existing building in Valencia’s Torrefiel neighbourhood. Designed by local studio Iterare Arquitectos, the project preserves the old structure’s rough brickwork while introducing a deliberately pared-back intervention finished in white render and limestone. The street-facing exterior remains largely blank, with existing openings either sealed or replaced with small windows fitted with white limestone louvres for privacy.
At the rear, a large paved patio opens into a double-height living, dining, and kitchen space through folding doors set within a fully glazed wall. White walls and limestone surfaces reflect light throughout the interior, while a timber staircase leads to a mezzanine containing a more intimate living area. A thin skylight illuminates the upper level, while the courtyard occupies one-third of the site and interior volume. The arrangement creates a sheltered relationship between the old perimeter walls and the new home, preserving traces of the building’s history while giving the interior a distinctly contemporary character.
Image Credit: David Sarzoso
At the rear, a large paved patio opens into a double-height living, dining, and kitchen space through folding doors set within a fully glazed wall. White walls and limestone surfaces reflect light throughout the interior, while a timber staircase leads to a mezzanine containing a more intimate living area. A thin skylight illuminates the upper level, while the courtyard occupies one-third of the site and interior volume. The arrangement creates a sheltered relationship between the old perimeter walls and the new home, preserving traces of the building’s history while giving the interior a distinctly contemporary character.
Image Credit: David Sarzoso
Trend Themes
-
Historic Shell Insertions — Adaptive residential projects that nest contemporary volumes within aging masonry create new value by pairing heritage texture with high-performance, minimalist living spaces.
-
Courtyard-centric Urban Homes — Private patios and glazed rear openings are reshaping dense neighborhood housing through brighter interiors, improved ventilation, and stronger indoor-outdoor continuity.
-
Privacy-first Minimal Facades — Blank street elevations, small apertures, and architectural louvres reflect growing demand for urban homes that balance daylight access with visual seclusion.
Industry Implications
-
Residential Architecture — Firms specializing in compact urban homes can differentiate through sensitive reuse strategies that transform constrained historic structures into refined contemporary dwellings.
-
Building Renovation — Renovation providers are positioned to benefit from rising interest in preserving existing envelopes while upgrading interiors with premium materials and modern spatial layouts.
-
Construction Materials — Suppliers of white render, limestone, glazing systems, and timber elements have opportunities tied to projects that combine tactile heritage surfaces with crisp modern finishes.
4.7
Score
Popularity
Activity
Freshness