





The Artista is a 7-Metre Tiny House Built on a Triple-Axle Trailer
Amy Duong — February 25, 2026 — Art & Design
References: tinyhousestinytect.au
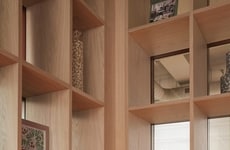
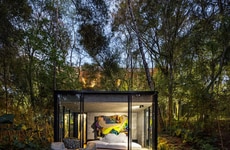

Tiny Tect Tiny Houses' Artista is a 7-metre tiny house built on a triple-axle trailer with a 2.4-metre width and a 4.25-metre height. The model is priced from $98,900 and is produced by the Australian tiny home builder. The layout places a storage-integrated staircase near the entry and uses a central loft bedroom sized for a double bed, with a walk-in wardrobe positioned alongside the sleeping zone.
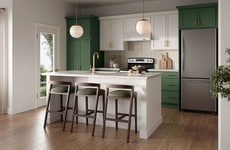
The interior includes a kitchen with a four-burner cooktop, a full oven, a sink, and a fridge-freezer. A living area is fitted with a sofa and a compact desk. A flexible ground-level room can be used as a second bedroom, an office, or a guest space. The plan also includes an ensuite bathroom and a built-in planter box. Optional upgrades include solar panels, battery storage, and water tanks.
Image Credit: Tiny Tect Tiny Houses
The interior includes a kitchen with a four-burner cooktop, a full oven, a sink, and a fridge-freezer. A living area is fitted with a sofa and a compact desk. A flexible ground-level room can be used as a second bedroom, an office, or a guest space. The plan also includes an ensuite bathroom and a built-in planter box. Optional upgrades include solar panels, battery storage, and water tanks.
Image Credit: Tiny Tect Tiny Houses
Trend Themes
-
Compact Luxury Micro-living — Blending high-end appliances and refined finishes into sub-7-metre footprints creates demand for premium small-space living experiences that challenge traditional housing value models.
-
Multi-functional Interior Systems — Integrated storage-staircases, convertible rooms and combined furniture-desks signal an evolution toward modular, space-saving components that can replace separate furnishing markets.
-
Off-grid Tiny Home Integration — Optional solar, battery and water-tank packages coupled with towable mobility point to self-sufficient, mobile dwellings that disrupt reliance on fixed-grid infrastructure and conventional site development.
Industry Implications
-
Residential Construction — Factory-built tiny houses on trailers present a shift from site-built homes toward standardized, transportable residential units that upend permit, financing and delivery models.
-
Furniture and Storage Solutions — Demand for bespoke, multi-use fixtures encourages development of compact, integrated furniture systems that could replace traditional separate-item retail and installation services.
-
Renewable Energy and Water Systems — Scaled-down solar, battery and greywater technologies tailored for tiny dwellings create opportunities for modular off-grid systems that challenge utility-centric provisioning.
8.3
Score
Popularity
Activity
Freshness